
Views

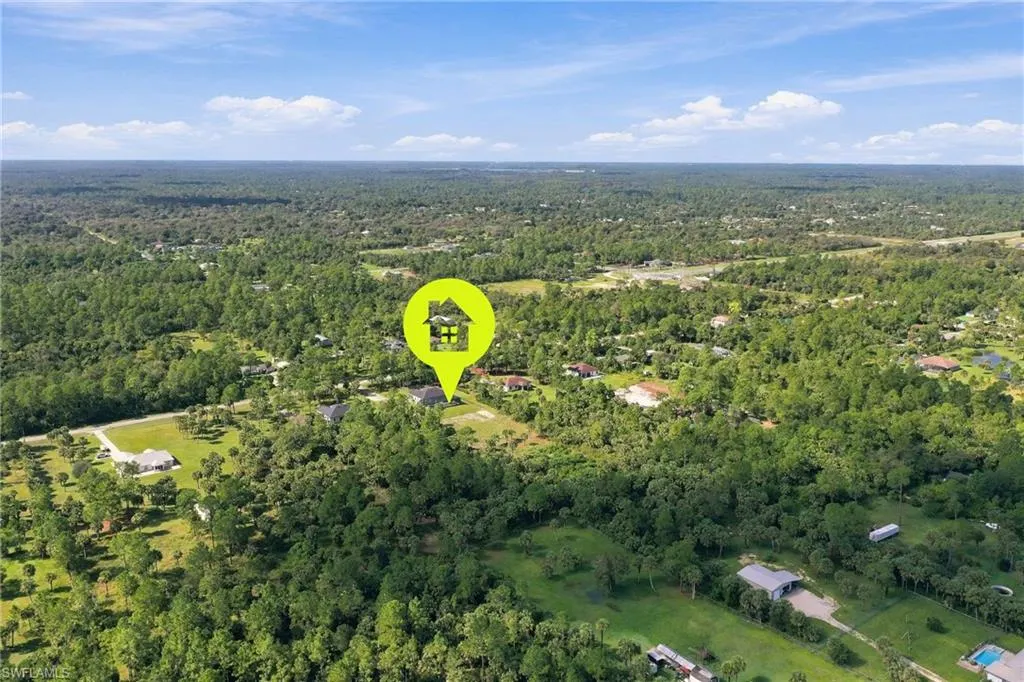
Address
1819 12th Ave Ne, Naples, FL
Price
$ 839,900
Property Attributes
- MLS#226033050
- TypeSingle Family
- Listing Status Active
- CountyCOLLIER
- CityNaples
- AreaNA44 - GGE 14 - 16-18 - 23-25 - 49 - 50 - 67-78
- NeighborhoodGOLDEN GATE ESTATES
- Zip34120
- StyleRanch,Contemporary,Single Family
- Year Built2022
- Taxes$ 7134
- Price$ 839,900
- Bedrooms3
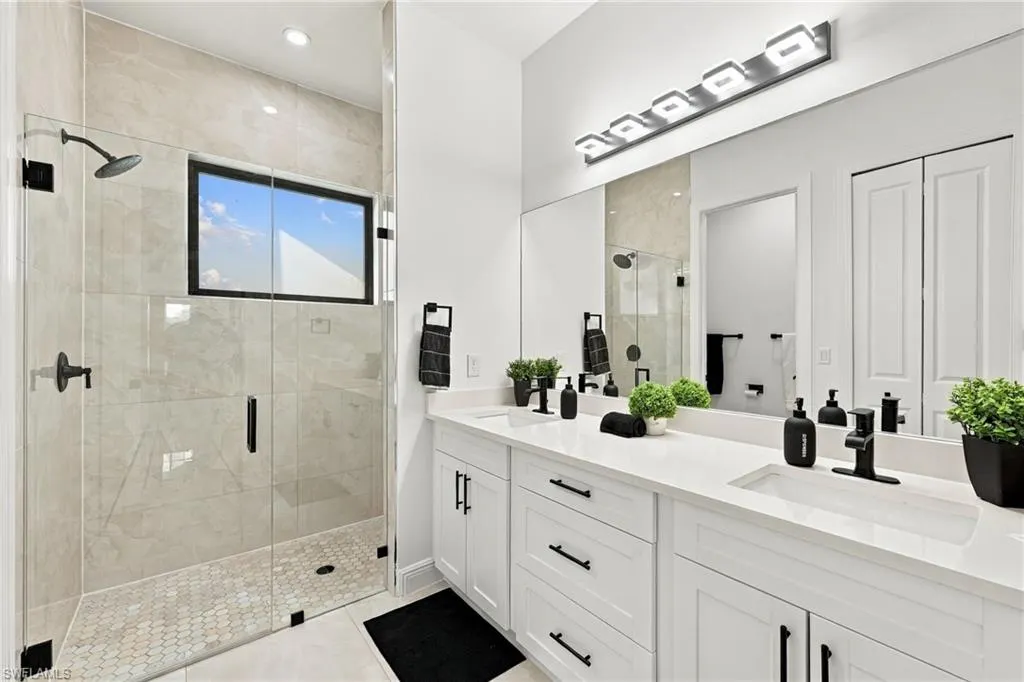
- Full Bathrooms2
- Half Bathrooms1
- Sqr Footage1921
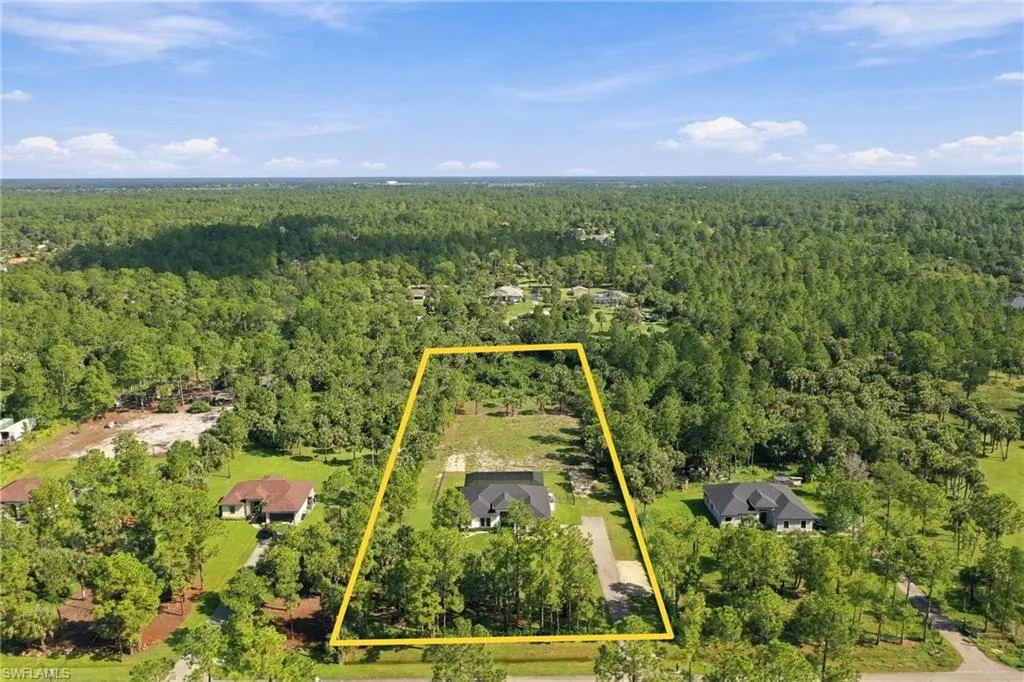
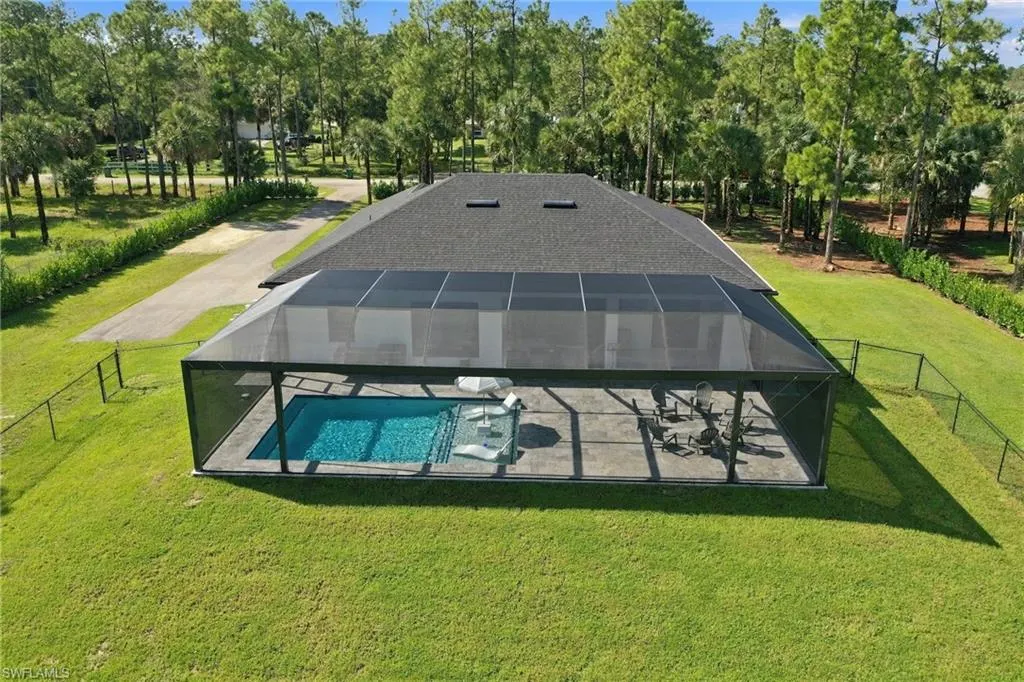
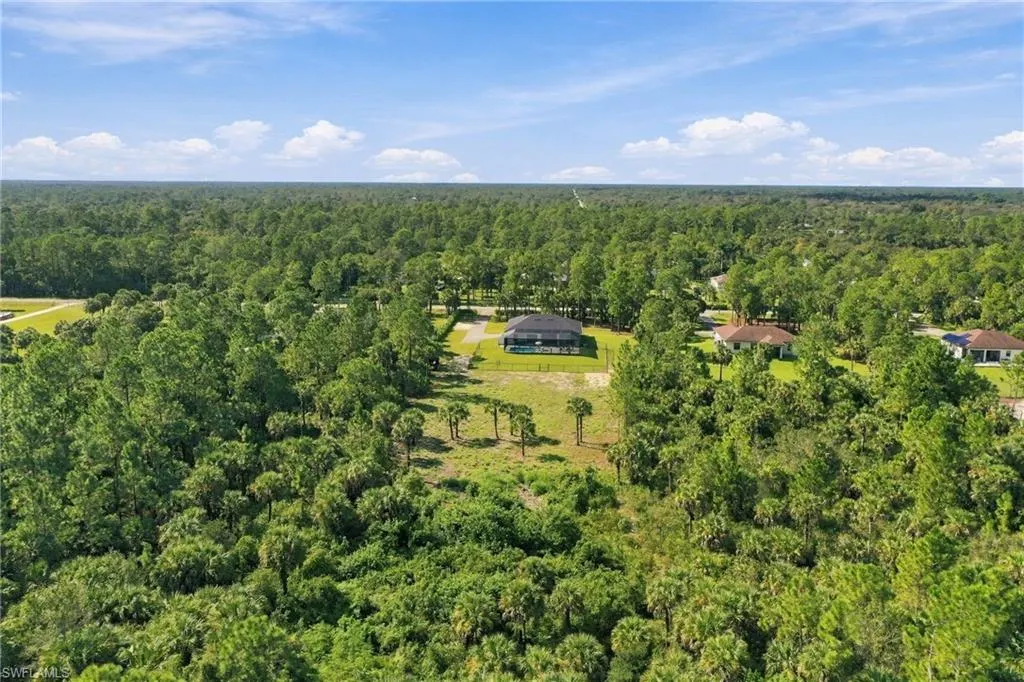
- Lot Size2.5 Acres
Data Source:
Naples Area BOR (NABOR)
Property Description
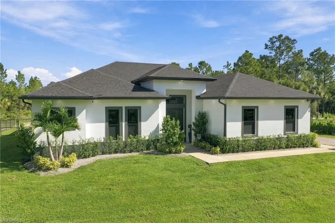
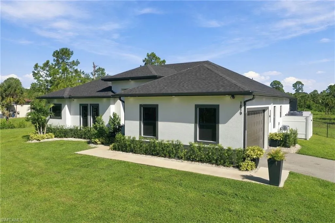
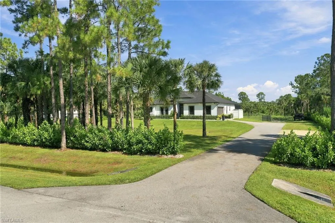
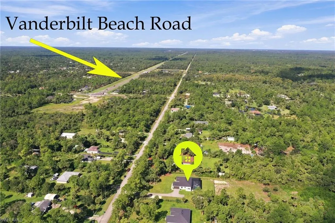
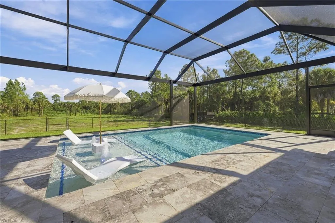
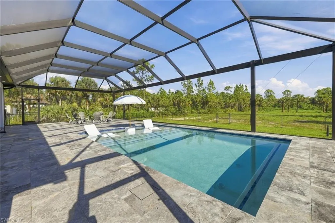
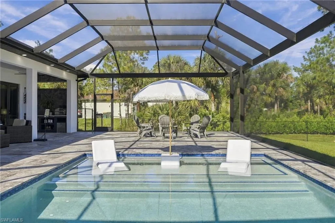
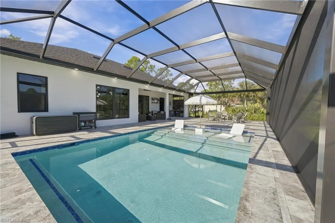
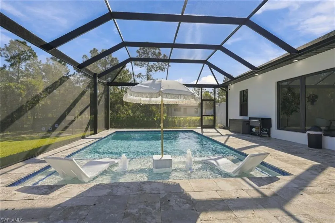
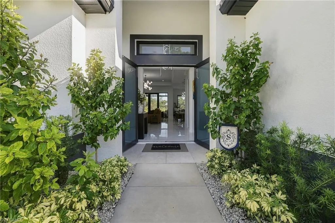
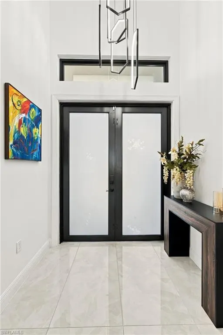
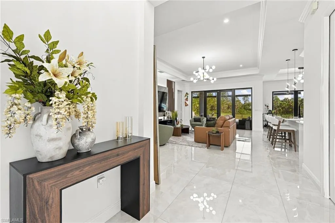
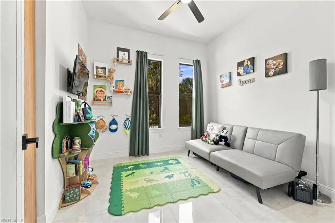
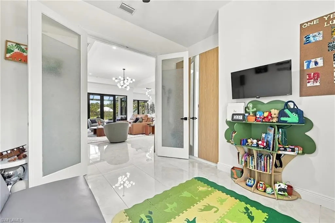
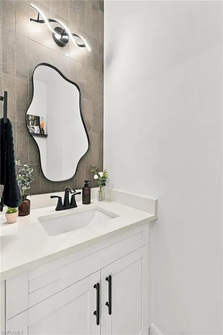
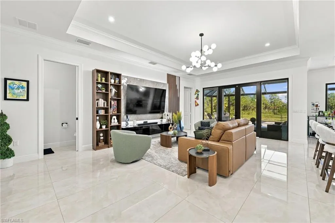
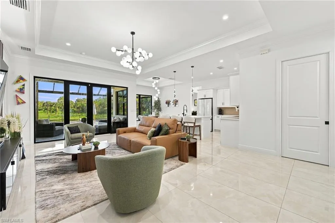
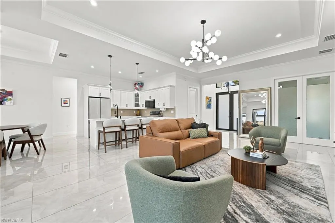
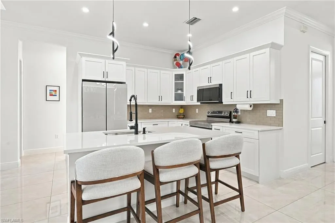
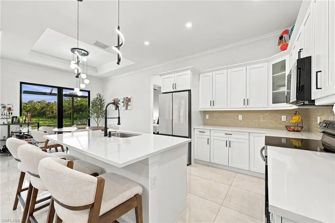
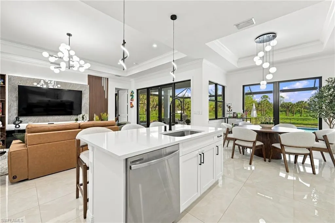
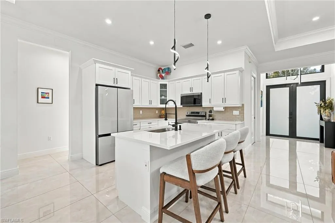
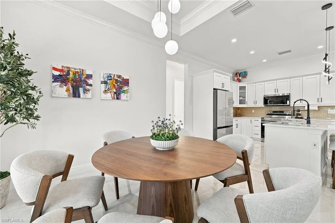
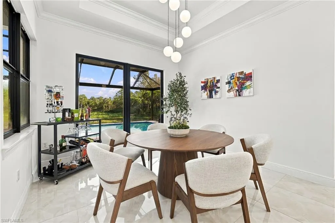
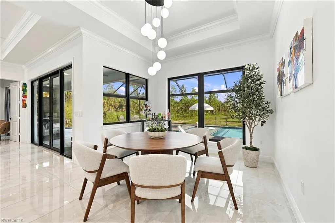
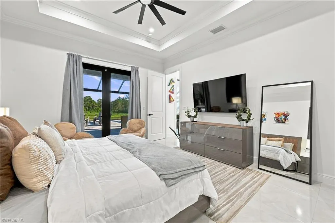
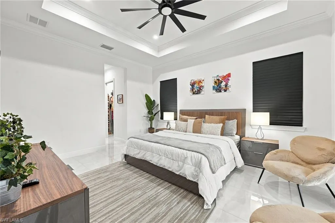
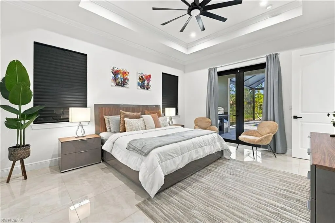
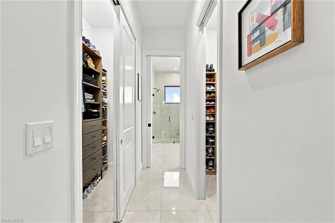
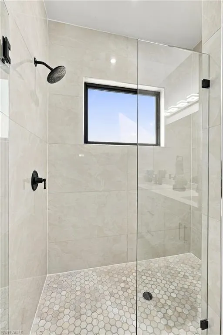
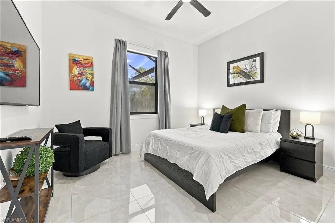
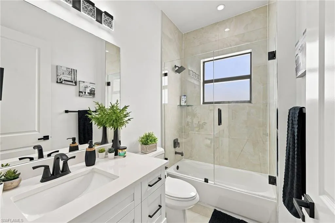
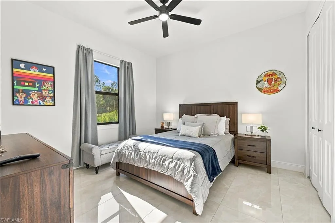
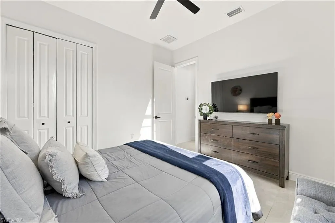
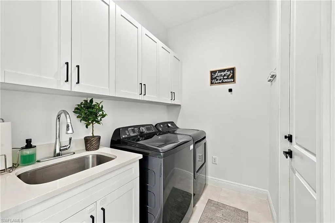
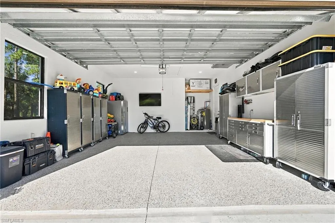
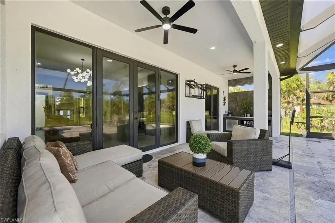
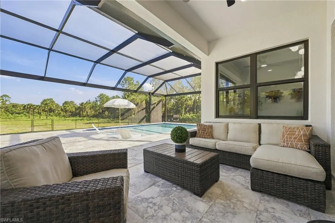
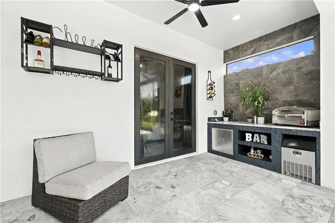
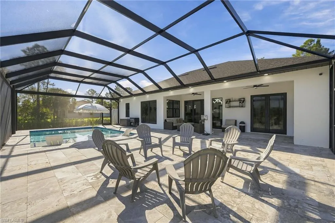
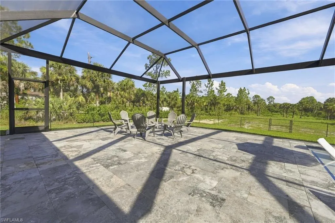
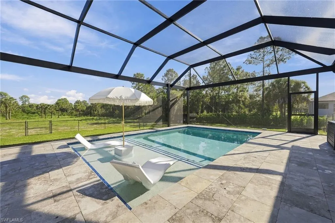
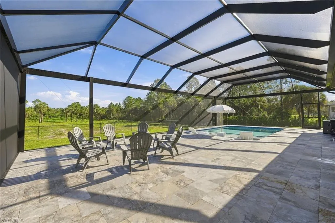
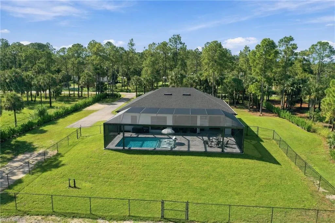
Welcome to this exceptional Golden Gate Estates property, ideally located just one block from the new Vanderbilt extension and approximately 10 miles to Collier Boulevard. Situated on 2.5 acres of 100% UPLAND, this beautifully maintained 2022-built home offers 1,921 square feet of living space with 3 bedrooms, 2.5 bathrooms, and a convenient den. Designed for both comfortable living and entertaining, the property features a large 2026-built lanai and saltwater pool with a screen enclosure, along with more than 1,500 square feet of outdoor living space. The property is surrounded by 450+ feet of Clusia hedging, providing privacy while still offering plenty of room to enjoy the expansive acreage and customize the property to your needs. Interior and exterior upgrades include updated light fixtures and plumbing fixtures, soffit lighting, a generator hookup for back up, and a whole-house reverse osmosis system installed in 2026. The home also includes a 2-car garage and comes equipped with a new washer, dryer, microwave, and refrigerator, all purchased in 2026. With its combination of a newer home, extensive recent upgrades, private acreage, beautiful pool and outdoor living area, and convenient access to the growing Vanderbilt corridor and Collier Boulevard, this property offers a rare opportunity to enjoy the space and privacy of Golden Gate Estates with modern conveniences 3.4 miles to Publix, Aldi, Gym, gas station, Bank and much more.
| Elementary School | Middle School | High School |
|---|---|---|
| Bear Creek Elementary School | Cypress Palm Middle School | Gulf Coast High School |
| Price History | |
|---|---|
| 9/16/2026 | Listed $839,900 |
General Features
| Sewer | Septic Tank |
|---|---|
| Heating | Central Electric |
| Cooling | Ceiling Fan(s),Central Electric,Ridge Vent |
| Roof | Shingle |
| Appliances | Dishwasher,Dryer,Ice Maker - Stand Alone,Microwave,Range,Refrigerator/Freezer,Refrigerator/Icemaker,Reverse Osmosis,Self Cleaning Oven,Washer,Water Treatment Owned |
| Garage Spaces | 2 |
| Patio/Porch Features | Patio |
| Architectural Style | Ranch,Contemporary,Single Family |
| Pool Features | Below Ground,Concrete,Custom Upgrades,Equipment Stays,Salt Water,Screen Enclosure |
| Security Features | Smoke Detector(s) |
| Construction Materials | Concrete Block,Stucco |
| Pets Allowed | Yes |
| Year Built | 2022 |
| View | Landscaped Area,Trees/Woods |
| Levels | 1 |
| Property Subtype | Single Family Residence |
| Tax Year | 2025 |
| Waterfront Features | None |
| County | Collier |
| New Construction | No |
| Property Type | Residential |
| Association Amenities | None |
| HOA | No |
| Attached Garage | Yes |
| Subdivision Name | GOLDEN GATE ESTATES |
| Garage Y/N | Yes |
| Total Rooms | 8 |
| Full Baths | 2 |
| Status | Active |
| High School | GULF COAST HIGH SCHOOL |
| City | NAPLES |
| Senior Community Y/N | No |
| MLS Area | GOLDEN GATE ESTATES |
| Lot Size Units | Acres |
| Lot Size Square Feet | 108900 |
| Carport Y/N | No |
| Elementary School | BEAR CREEK ELEMENTARY SCHOOL |
| Land Lease Y/N | No |
| Tax Annual Amount | 7134.84 |
| Middle/Junior High School | CYPRESS PALM MIDDLE SCHOOL |
| Ok to Lease | Buyer Finance/Cash,FHA,Seller Pays Title |
| Additional Parcels Y/N | No |
| Structure Type | House |
| Building Area Units | Square Feet |
| Living Area Units | Square Feet |
| Standard Status | Active |
| Virtual Tour | https://tours.photosoflo.com/idx/337591 |
| Legal Description | GOLDEN GATE EST UNIT 16 W 165FT OF TR 37 |
Interior Features
| Interior Amenities | Bar,Built-In Cabinets,Foyer,French Doors,Laundry Tub,Pull Down Stairs,Smoke Detectors,Tray Ceiling(s),Volume Ceiling,Walk-In Closet(s),Wet Bar |
|---|---|
| Flooring | Tile |
| Furnished Y/N | Unfurnished |
| Total Stories | 1 |
| Air Conditioning Y/N | Yes |
| Heating Y/N | Yes |
| Fireplace Y/N | No |
| Half Baths | 1 |
| Laundry Features | Laundry in Residence,Laundry Tub |
| Total Bedrooms | 3 |
| Total Baths | 3 |
| RoomBedroomFeatures | First Floor Bedroom,Master BR Ground,Master BR Sitting Area,Split Bedrooms |
| Dining Room Features | Breakfast Bar,Dining - Living,Eat-in Kitchen |
Exterior Features
| Exterior Amenities | Screened Lanai/Porch |
|---|---|
| Fencing | Fenced |
| Parking Features | Deeded,Driveway Paved,RV-Boat,Attached |
| Lot Features | Dead End |
| Water Source | Reverse Osmosis - Entire House,Well |
| Total Parking | 2 |
| Lot Size Area | 2.5 |
| Foundation Details | Concrete Block |
| Park Name | GOLDEN GATE ESTATES |
| Spa | No |
| Building Area Total | 3461 |
| Lot Size Acres | 2.5 |
| Road Surface Type | Paved |
| Waterfront Y/N | No |
| Covered Spaces | 2 |
| Door Features | French Doors |
| Road Responsibility | Public Maintained Road |
| Horse Y/N | No |
Amenities
- Foreclosure
- Views
- Short Sale
- New Construction
- Adult 55+
- Lease To Own
- No HOA Fees
- Furnished
- Primary On Main
- Air Conditioning
- Seller Finance
- Green
- Fixer Upper
- Horse
- Golf
- Fireplace
- Deck
- Garage
- Basement
- Pool
Property vs Single Family Average in 34120
Price
Taxes
Year Built
Visits
 Copyright © MFRMLS.com All information deemed reliable but not guaranteed. All properties are subject to prior sale, change or withdrawal. Neither listing broker(s) or information provider(s) shall be responsible for any typographical errors, misinformation, misprints and shall be held totally harmless. Listing(s) information is provided for consumers personal, non-commercial use and may not be used for any purpose other than to identify prospective properties consumers may be interested in purchasing. Information on this site was last updated Last updated on September 17, 2026 8:06 AM UTC The listing information on this page last changed on Last updated on September 17, 2026 8:06 AM UTCd. The data relating to real estate for sale on this website comes in part from the Internet Data Exchange program of MFR MLS.
All information deemed reliable but not guaranteed. All properties are subject to prior sale, change or withdrawal. Neither listing broker(s) or information provider(s) shall be responsible for any typographical errors, misinformation, misprints and shall be held totally harmless. Listing(s) information is provided for consumers personal, non-commercial use and may not be used for any purpose other than to identify prospective properties consumers may be interested in purchasing.
Updated on September 17, 2026 8:06 AM UTC
Copyright © MFRMLS.com All information deemed reliable but not guaranteed. All properties are subject to prior sale, change or withdrawal. Neither listing broker(s) or information provider(s) shall be responsible for any typographical errors, misinformation, misprints and shall be held totally harmless. Listing(s) information is provided for consumers personal, non-commercial use and may not be used for any purpose other than to identify prospective properties consumers may be interested in purchasing. Information on this site was last updated Last updated on September 17, 2026 8:06 AM UTC The listing information on this page last changed on Last updated on September 17, 2026 8:06 AM UTCd. The data relating to real estate for sale on this website comes in part from the Internet Data Exchange program of MFR MLS.
All information deemed reliable but not guaranteed. All properties are subject to prior sale, change or withdrawal. Neither listing broker(s) or information provider(s) shall be responsible for any typographical errors, misinformation, misprints and shall be held totally harmless. Listing(s) information is provided for consumers personal, non-commercial use and may not be used for any purpose other than to identify prospective properties consumers may be interested in purchasing.
Updated on September 17, 2026 8:06 AM UTC
 Copyright Southeast Florida Multiple Listing Service © 2026. Accuracy of listing information is not guaranteed. Listing information is provided for personal consumer, non-commercial use, solely to identify potential properties for potential purchase. All other use is strictly prohibited, is a violation of the terms of use, and may violate federal and state law.
Data Last Updated: September 17, 2026 9:11 AM UTC
Copyright Southeast Florida Multiple Listing Service © 2026. Accuracy of listing information is not guaranteed. Listing information is provided for personal consumer, non-commercial use, solely to identify potential properties for potential purchase. All other use is strictly prohibited, is a violation of the terms of use, and may violate federal and state law.
Data Last Updated: September 17, 2026 9:11 AM UTC
 All information regarding a property for sale, rental or financing, school information and public tax records is from sources deemed reliable; PROVIDED, HOWEVER, that representations and warranties are not made about the accuracy thereof, and such information is subject to errors, omissions, updates, modifications, changes of price, rent rates, commissions, prior sales, leases or financing, changes in school boundaries, or withdrawal without notice. All information displayed on this Website should
